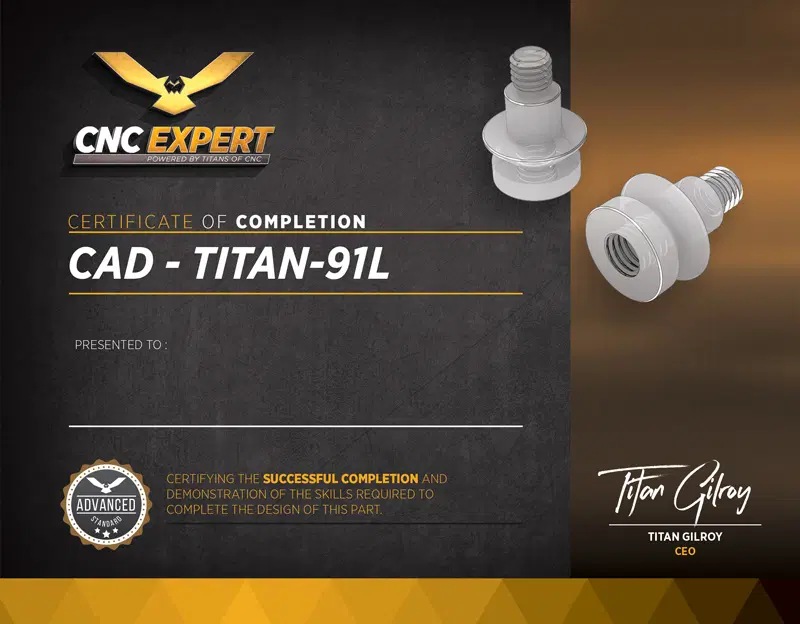
TITAN-91L CAD
The holder of the TITAN-91L CAD certificate demonstrated comprehension of design principles and created an accurate, fully-defined solid model using a dimensioned print and CAD software.
SKETCHING (2D)
Construction PlaneSelects sketch plane on which to construct part features.
Create SketchEnters sketch mode and creates a new sketch on a selected plane or face.
DimensioningAssigns dimension values to sketch geometries and/or modifies previously assigned dimensions.
MODELING (3D)
RevolveRevolves a sketch profile or planar face around a selected axis.